Spa and wellness zones planned as one project
A wellness area works when its rooms are planned together: steam room and sauna sharing a services wall, a cold plunge a few steps from the heat rooms, showers in between and a relaxation space after. Planning the zones together also lets power, water, drainage and ventilation be sized once for the whole floor rather than room by room.
We take hotels, resorts, clubs and gyms from layout to handover: zoning and circulation, wet-area waterproofing, steam generator and sauna heater sizing, plunge chillers and filtration, ventilation, lighting, music and signage. One in-house team designs and installs every zone, giving your architect and MEP consultants a single point of coordination.
How we work
- Site survey and brief: guest numbers and services
- Zoning plan: heat, cold, showers and relaxation
- Services design: power, water, drainage, ventilation
- Civil work, waterproofing and room construction
- Equipment: generators, heaters, chillers, filtration
- Joint commissioning, staff walkthrough and handover
Spa & Wellness Centre Fit-out — products
- Prefabricated Acrylic Steam Cabin — price on request

- Toughened Glass Steam Room Door — price on request
- Steam Room, 2–4 Person — price on request
- Commercial Steam Room — price on request
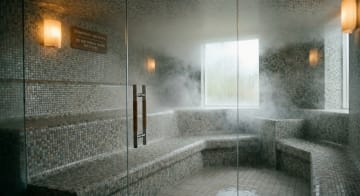
- Residential Steam Room — price on request
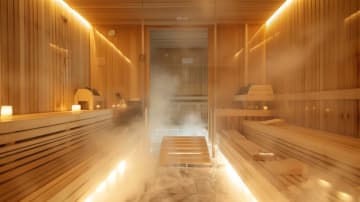
- Hammam Steam Room — price on request
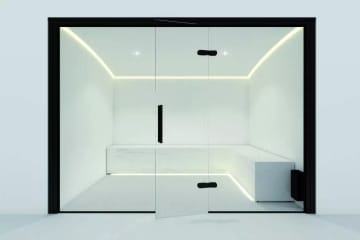

Common questions
What should a hotel or club spa include?
Most combine a heat experience (steam room, sauna or both), a cold experience (ice bath or cold plunge), showers between them and a relaxation area. The right mix depends on guest numbers, available floor area and how long guests typically stay; we recommend a layout after the survey.
How much does a spa fit-out cost?
It depends on the number and size of rooms, finishes, equipment capacities and how much civil, plumbing and ventilation work the site needs. Every facility is different, so we quote after a free site survey and layout discussion.
How long does a wellness centre fit-out take?
It depends on scope and on whether the space is a bare shell or an existing area being converted. We sequence civil work, waterproofing, equipment and finishes so trades follow on without gaps, and share the schedule with the quote.
Can you work with our architect or interior designer?
Yes. We can work to an architect's layout and supply the technical inputs wellness rooms need — heater and generator loads, drainage points, ventilation and waterproofing details — or take on the zone design ourselves.
Browse related products · Request a free quote · Call +91 90716 65688